
Primary on Main









Address
1505 Linn Delaware Road, Coggon, IA
Price
$ 515,000
Property Attributes
- MLS#2606650
- TypeSingle Family
- Listing Status Active
- CountyDelaware
- CityCoggon
- AreaOT-E (East of I-380)
- Zip52218
- Style
- Year Built1976
- Taxes$ 5681
- Price$ 515,000
- Bedrooms4
- Full Bathrooms3
- Half Bathrooms0
- Sqr Footage5006
- Lot Size1.37 Acres
Data Source:
Cedar Rapids Area Association of REALTORS®
Property Description
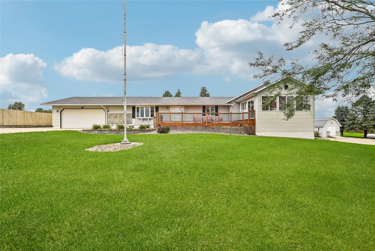
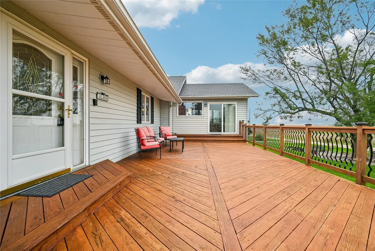
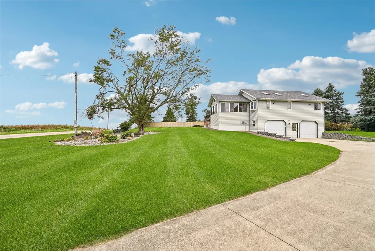
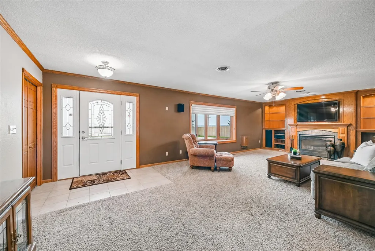
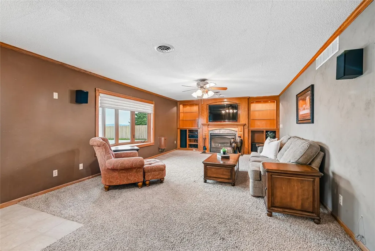
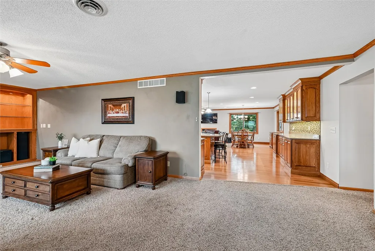
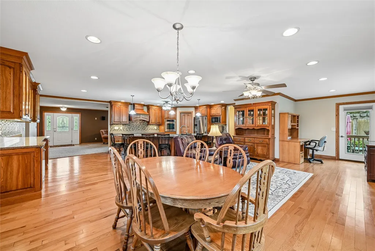
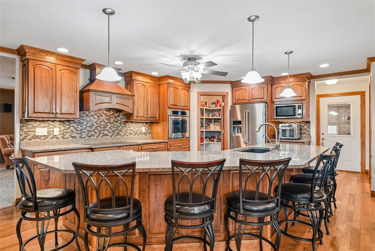
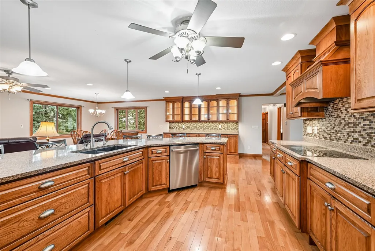
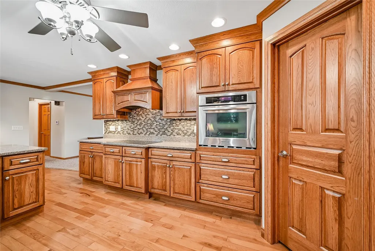
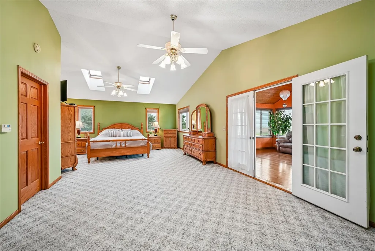
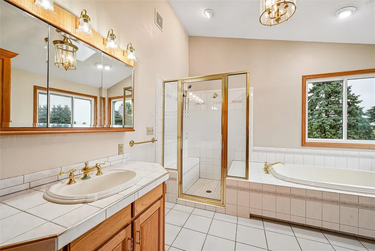
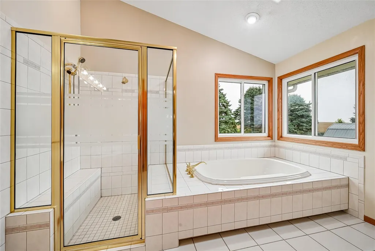
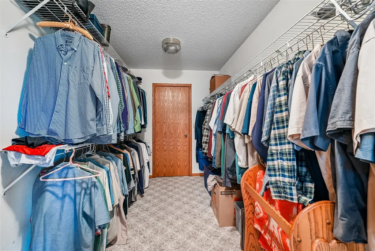
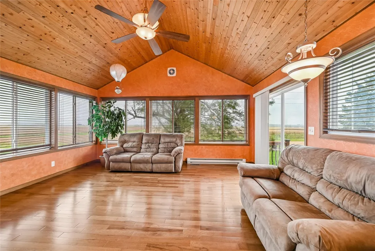
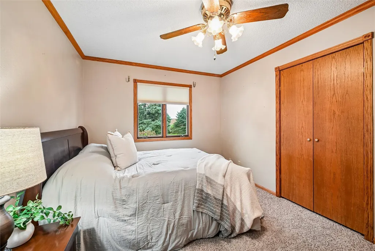
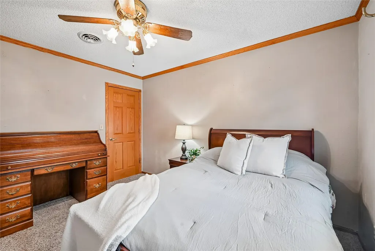
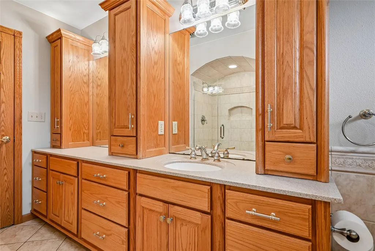
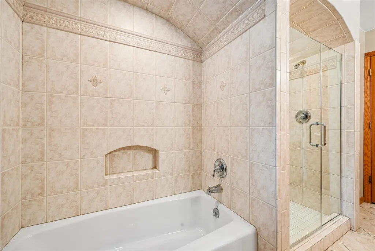
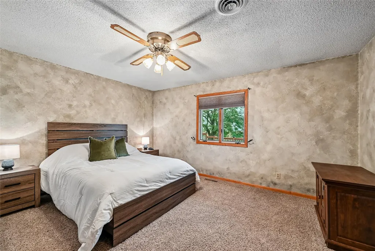
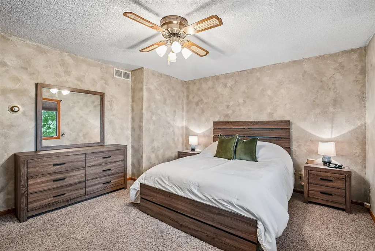
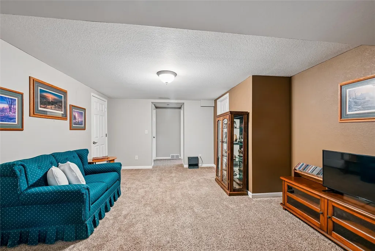
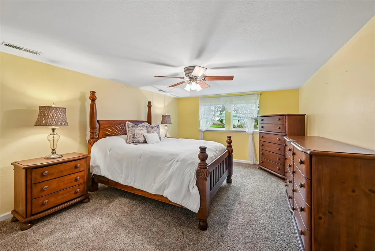
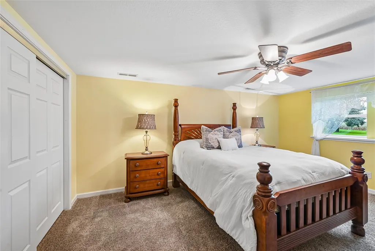
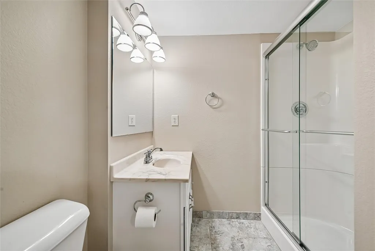
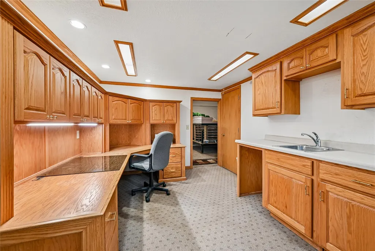
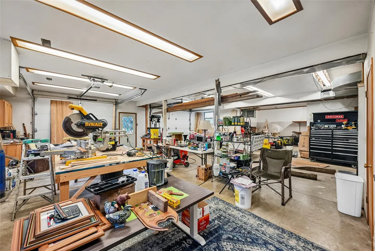
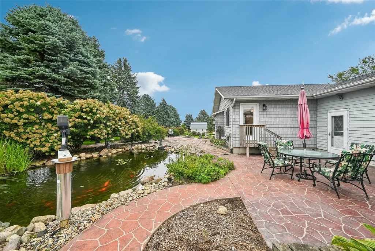
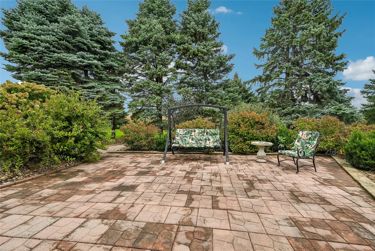
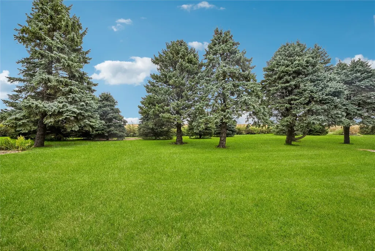
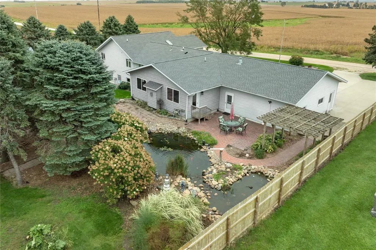
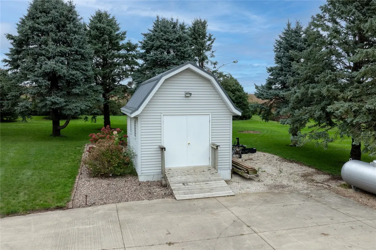
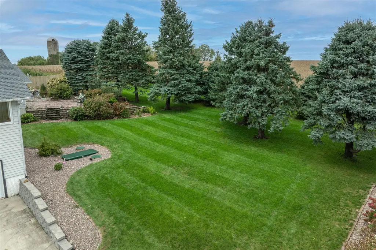
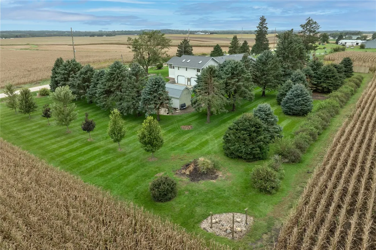
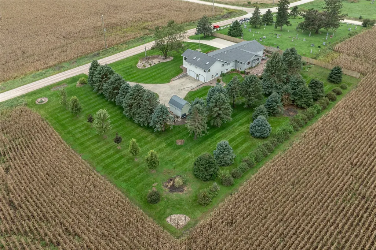
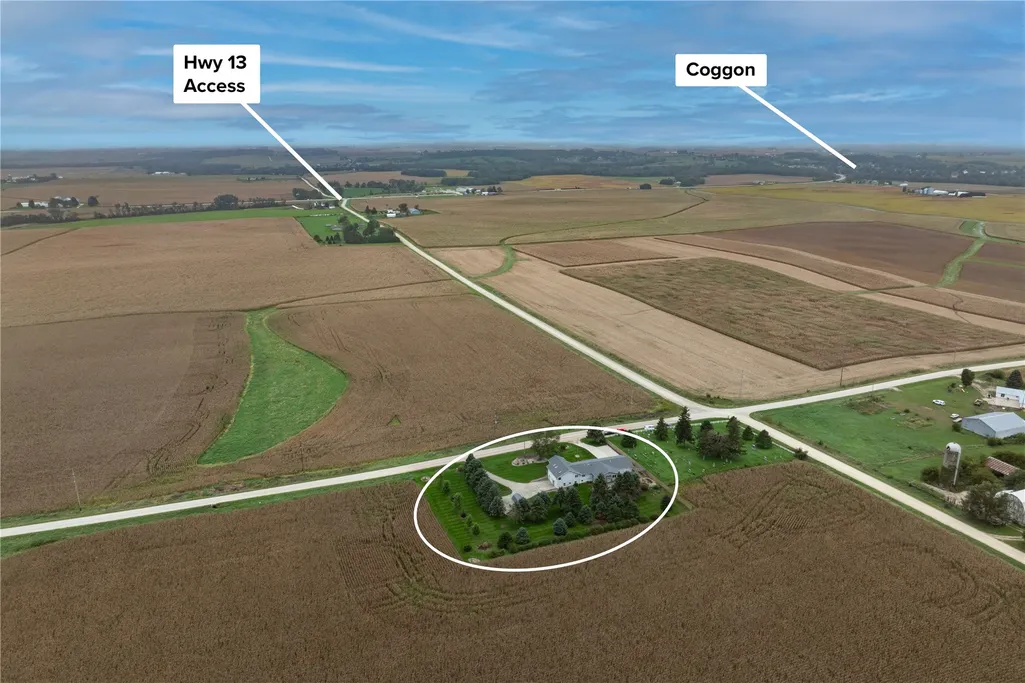
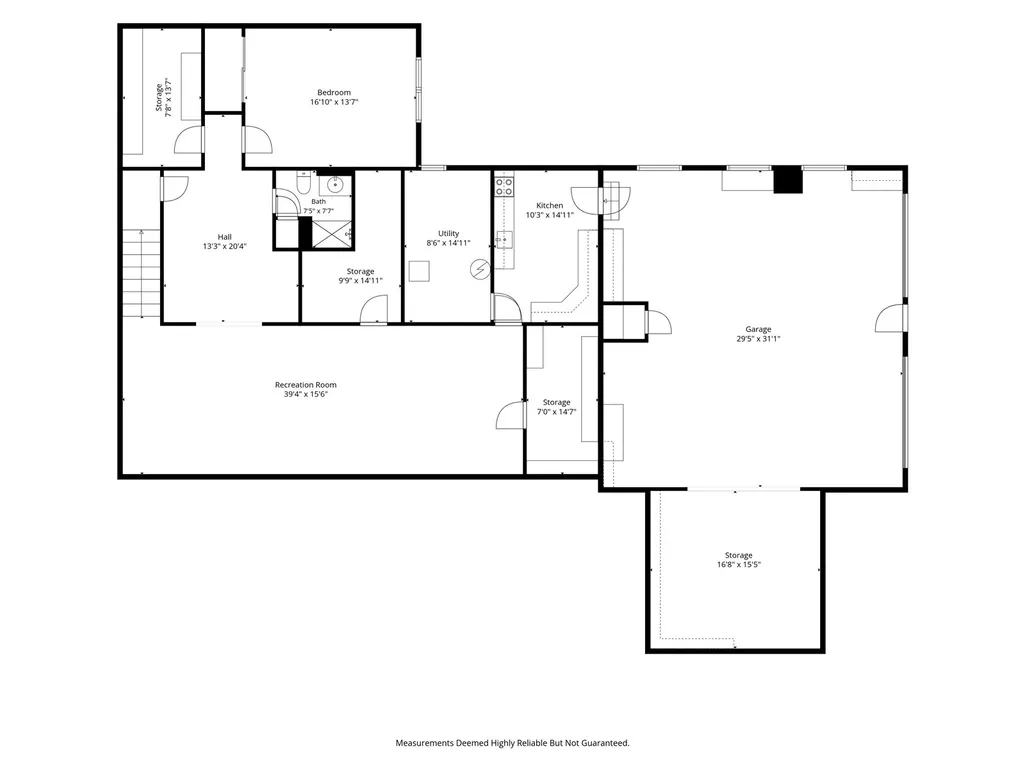
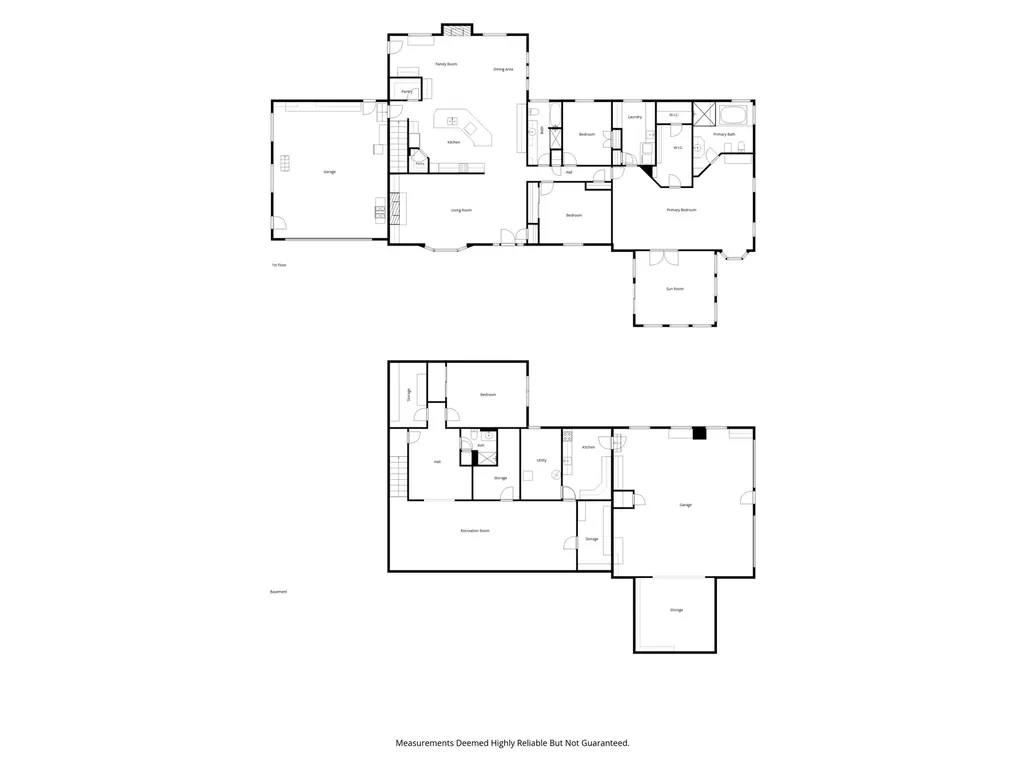
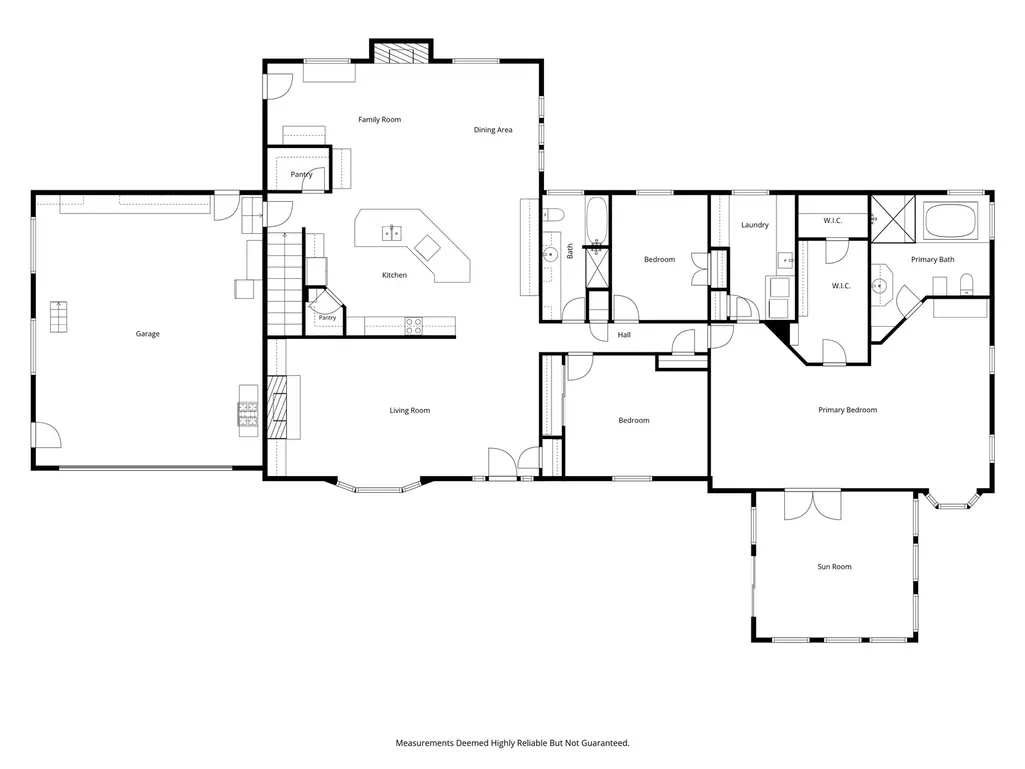
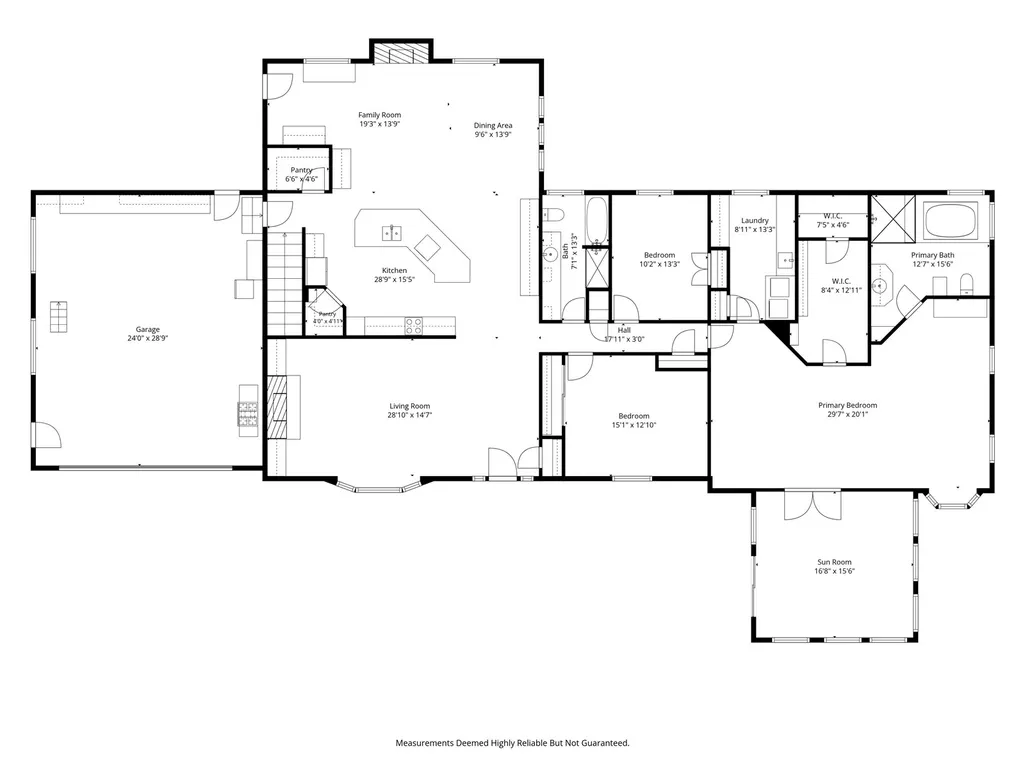
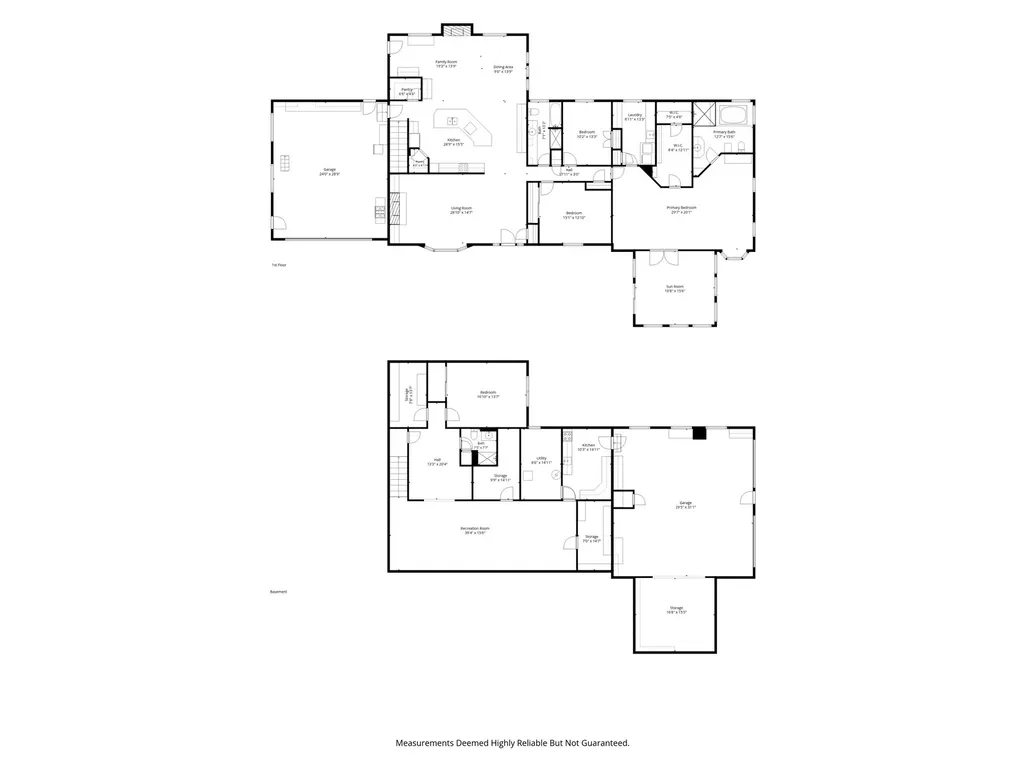
Welcome to this spacious, private, solidly built ranch situated on 1.37 acres. Inside, you’ll find custom woodworking throughout, fresh paint in the main living areas, and plenty of space to spread out. The large formal living room features a fireplace with built-in cabinetry and shelving, while the spacious kitchen offers abundant storage, two walk-in pantries, additional buffet cabinetry, and an inviting sitting area with a second fireplace, workspace, and views of the patio and pond. Three spacious bedrooms are located on the main level, including an impressive primary suite with vaulted ceilings, skylights, an oversized walk-in closet, built-in makeup vanity, nearby laundry, and access to the four-season room. The private primary bath features double sinks, a tiled tub surround, and a tiled shower with dual showerheads. The finished lower level adds even more living space with a large great room, fourth bedroom, third full bathroom, office, second kitchen, and multiple storage rooms—creating a flexible setup for guests or additional living space. Walkout access leads directly to the large drive-under garage, which is heated and features an exhaust fan, newer garage doors, and openers. A second main-level garage measures approximately 24' x 30' and includes a step-up storage loft. Major property features include a new roof in 2026 with a one-time transferable warranty, newer geothermal heating and cooling, a private well with reverse osmosis system, iron filter and water softener, and a newer AdvanTex AX20 septic system designed to use less land and preserve additional space for a potential future shop. Outside, enjoy approximately 892 square feet of concrete and paved patio space, a large front wood deck, a two-tier pond with waterfall and koi fish, a storage shed with electrical, approximately 230 feet of new cedar privacy fencing, and two paved driveways. Located in Delaware County and approximately 23 minutes from the edge of Marion via Highway 13, this property offers space, privacy, storage, and versatility inside and out.
| Elementary School | Middle School | High School |
|---|---|---|
| North Linn Elementary School | North Linn Middle School | North Linn High School |
| Price History | |
|---|---|
| 9/22/2026 | Listed $515,000 |
General Features
| Sewer | Septic Tank |
|---|---|
| Possession | Negotiable |
| Property Subtype | Single Family Residence |
| County | Delaware |
| New Construction | false |
| Property Type | Residential |
| Garage Y/N | true |
| Status | Active |
| Directions | HWY 13 take left on Linn Delaware Road |
| ModificationTimestamp | 2026-09-22T17:45:15.730-00:00 |
| City | Coggon |
| MLS Area | OT-E (East of I-380) |
| Lot Size Units | Acres |
| Tax Annual Amount | 5681 |
| Standard Status | Active |
| Property Sub Type Additional | Single Family Residence |
| PostalCity | Coggon |
| Legal Description | SW COR SW SW AS DESC. B 101 P 215 |
| Virtual Tour | https://www.propertypanorama.com/instaview/cdr/2606650 |
| Heating | Geothermal |
| Cooling | Geothermal |
| Year Built | 1976 |
| Stories Count | 1 |
| High School | North Linn |
| Elementary School | North Linn |
| Middle/Junior High School | North Linn |
| Construction Materials | Frame,Steel,Vinyl Siding |
| Appliances | Dryer,Dishwasher,Electric Water Heater,Disposal,Microwave,Range,Refrigerator,Range Hood,Water Softener Rented,Washer |
| Architectural Style | Ranch |
| Total Rooms | 8 |
| Full Baths | 3 |
| Patio/Porch Features | Deck,Patio |
| Other Structures | Shed(s) |
Interior Features
| Basement (Y/N) | true |
|---|---|
| Air Conditioning Y/N | true |
| Heating Y/N | true |
| Fireplace Y/N | true |
| Total Baths | 3 |
| Interior Amenities | Breakfast Bar,Dining Area,Separate/Formal Dining Room,Kitchen/Dining Combo,Bath in Primary Bedroom,Main Level Primary |
| Basement | Full,Concrete,Walk-Out Access |
| Fireplace Features | Insert,Family Room,Gas,Living Room |
| Above Grade Finished Area | 3108 |
| Total Bedrooms | 4 |
| Below Grade Finished Area | 1898 |
| Room Type | Four Season,Laundry,Recreation |
| Laundry Features | Main Level |
Exterior Features
| Water Source | Well |
|---|---|
| Lot Size Area | 1.37 |
| Lot Dimensions | 1.37 |
| Lot Size Acres | 1.37 |
| Parking Features | Attached,Underground,Four or more Spaces,Heated Garage,Garage Door Opener |
| Exterior Amenities | Fence |
| Foundation Details | Poured |
Amenities
- Foreclosure
- Views
- Short Sale
- New Construction
- Adult 55+
- Lease To Own
- No HOA Fees
- Furnished
- Primary On Main
- Air Conditioning
- Seller Finance
- Green
- Fixer Upper
- Horse
- Golf
- Fireplace
- Deck
- Garage
- Basement
- Pool
Property vs Single Family Average in 52218
Price
Taxes
Year Built


 All information deemed reliable but not guaranteed. All properties are subject to prior sale, change or withdrawal. Neither listing broker(s) or information provider(s) shall be responsible for any typographical errors, misinformation, misprints and shall be held totally harmless. Listing(s) information is provided for consumer's personal, non-commercial use and may not be used for any purpose other than to identify prospective properties consumers may be interested in purchasing. The data relating
 All information deemed reliable but not guaranteed. All properties are subject to prior sale, change or withdrawal. Neither listing broker(s) or information provider(s) shall be responsible for any typographical errors, misinformation, misprints and shall be held totally harmless. Listing(s) information is provided for consumer's personal, non-commercial use and may not be used for any purpose other than to identify prospective properties consumers may be interested in purchasing. The data relating
